
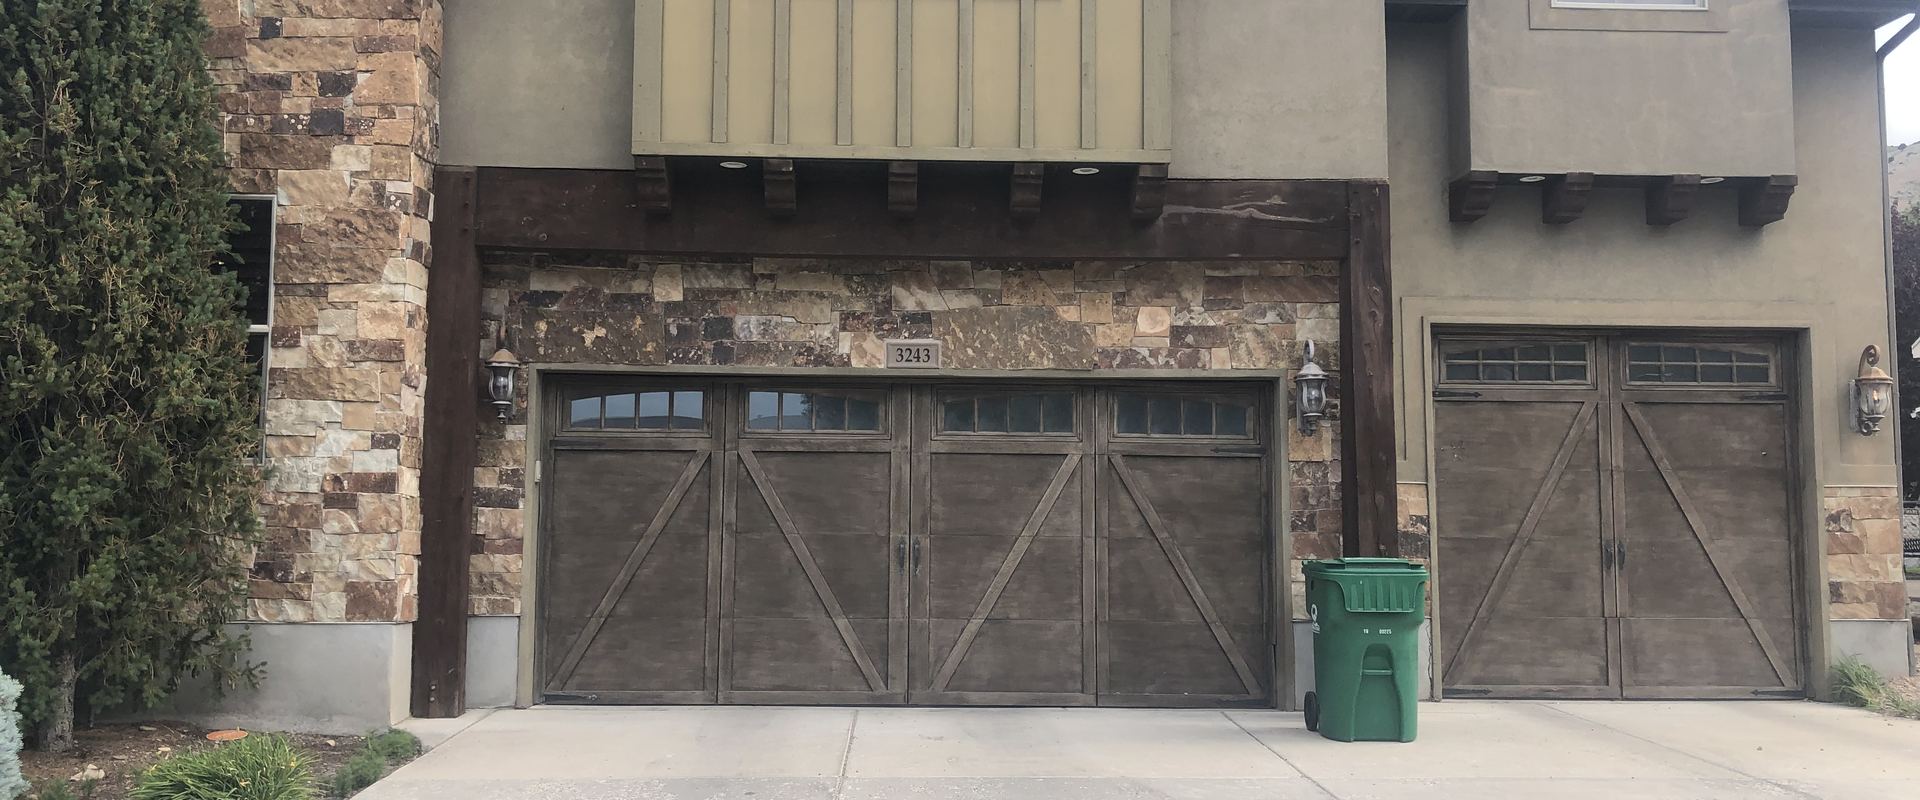
The “before” photo is where most contractor portfolios get interesting. Anyone can finish a space and photograph it well, but the gap between what it was and what it became is where you can actually judge the quality of a builder. Below are real before-and-after transformations from completed Pyne Renovations & Design projects across Utah.
What These Projects Have in Common
- A homeowner who saw potential others didn’t
- A scope that involved more than cosmetic changes: layout, structural, or systems
- A finished product that adds long-term value, not just short-term polish
- A clean build process from demo to final walkthrough
Categories
- Kitchen Before & Afters
- Bathroom Before & Afters
- Basement Before & Afters
- Home Addition Before & Afters
- Whole Home Remodel Before & Afters
- Exterior Renovation Before & Afters
Whole Home Remodel Before & Afters
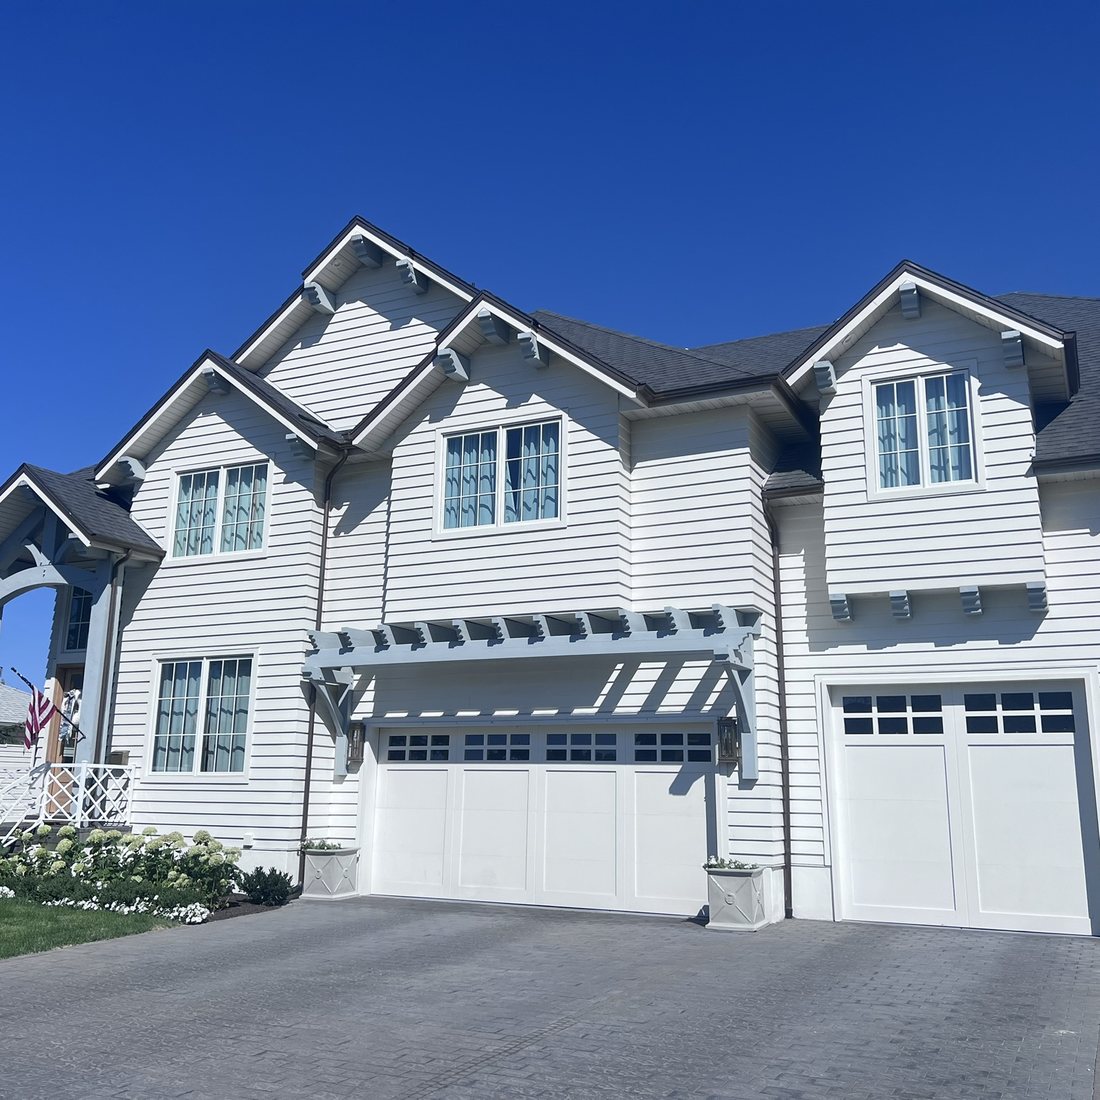
A full interior and exterior transformation in Millcreek: the entry went from dark wood and beige tile to white paneling, light oak stairs and a checkerboard marble floor, while the exterior traded tan stucco and stone for crisp white lap siding, new windows and a pergola over the garage.
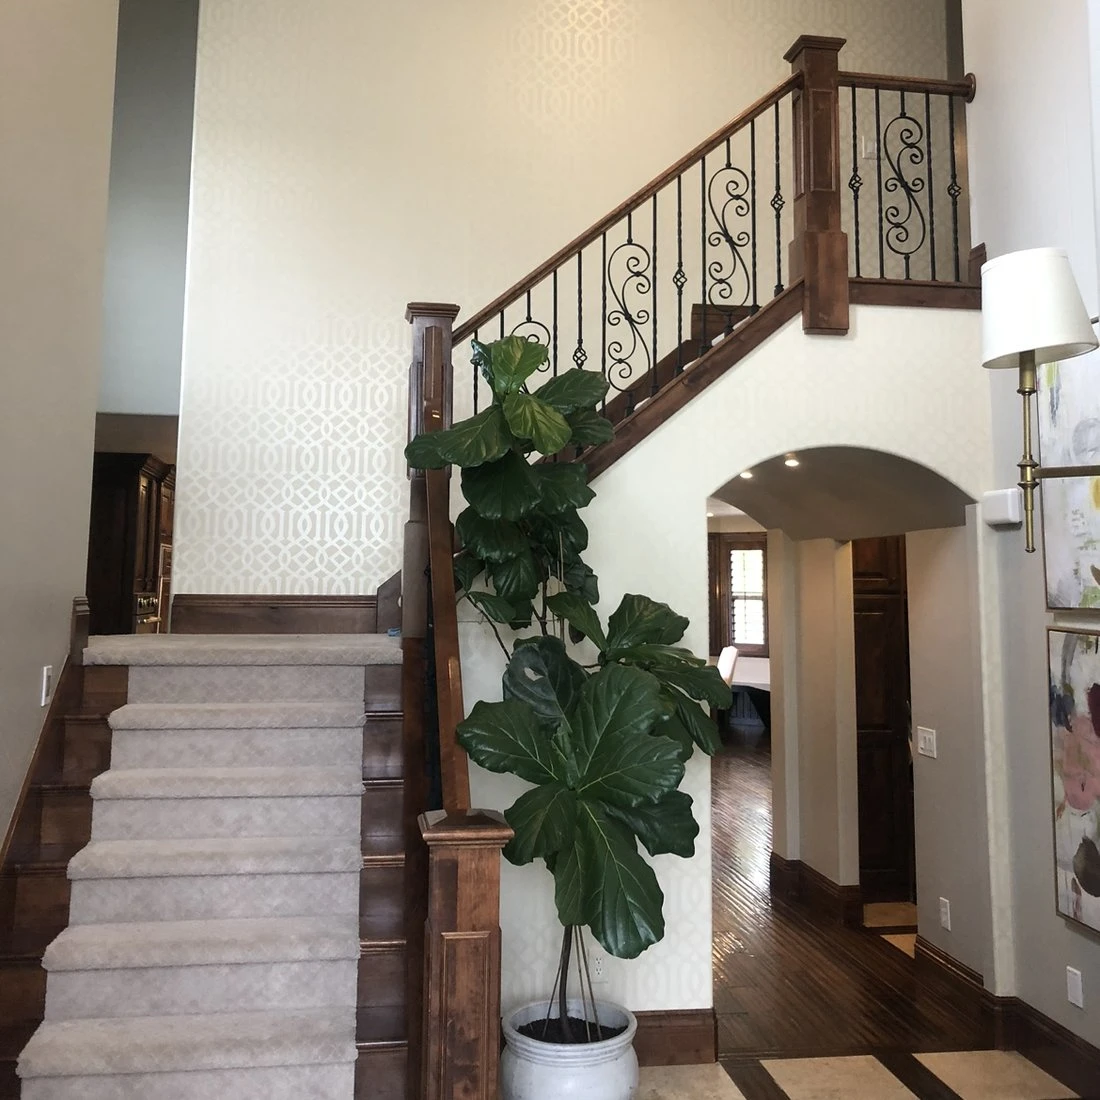 Before
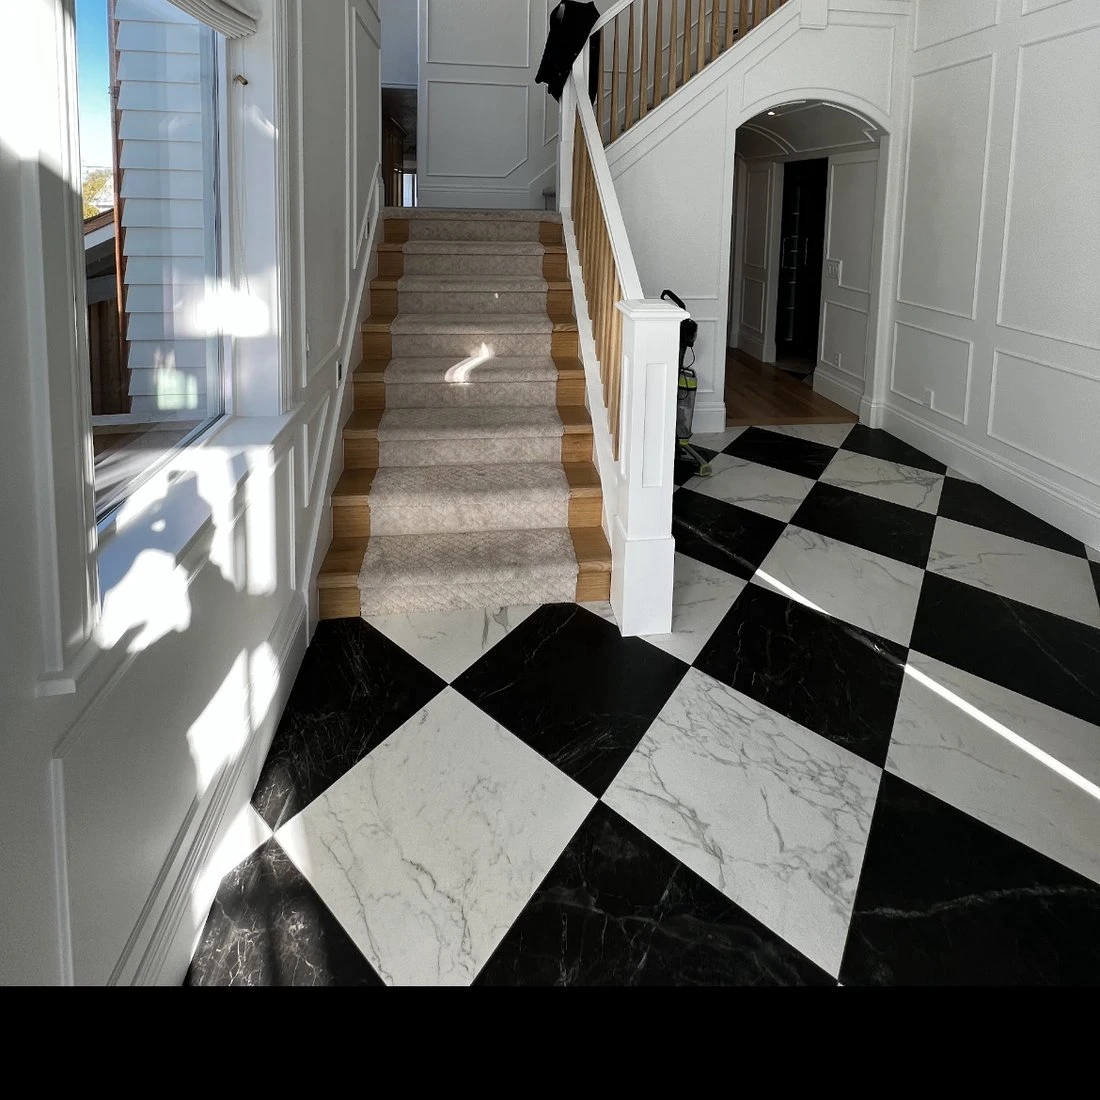 After
After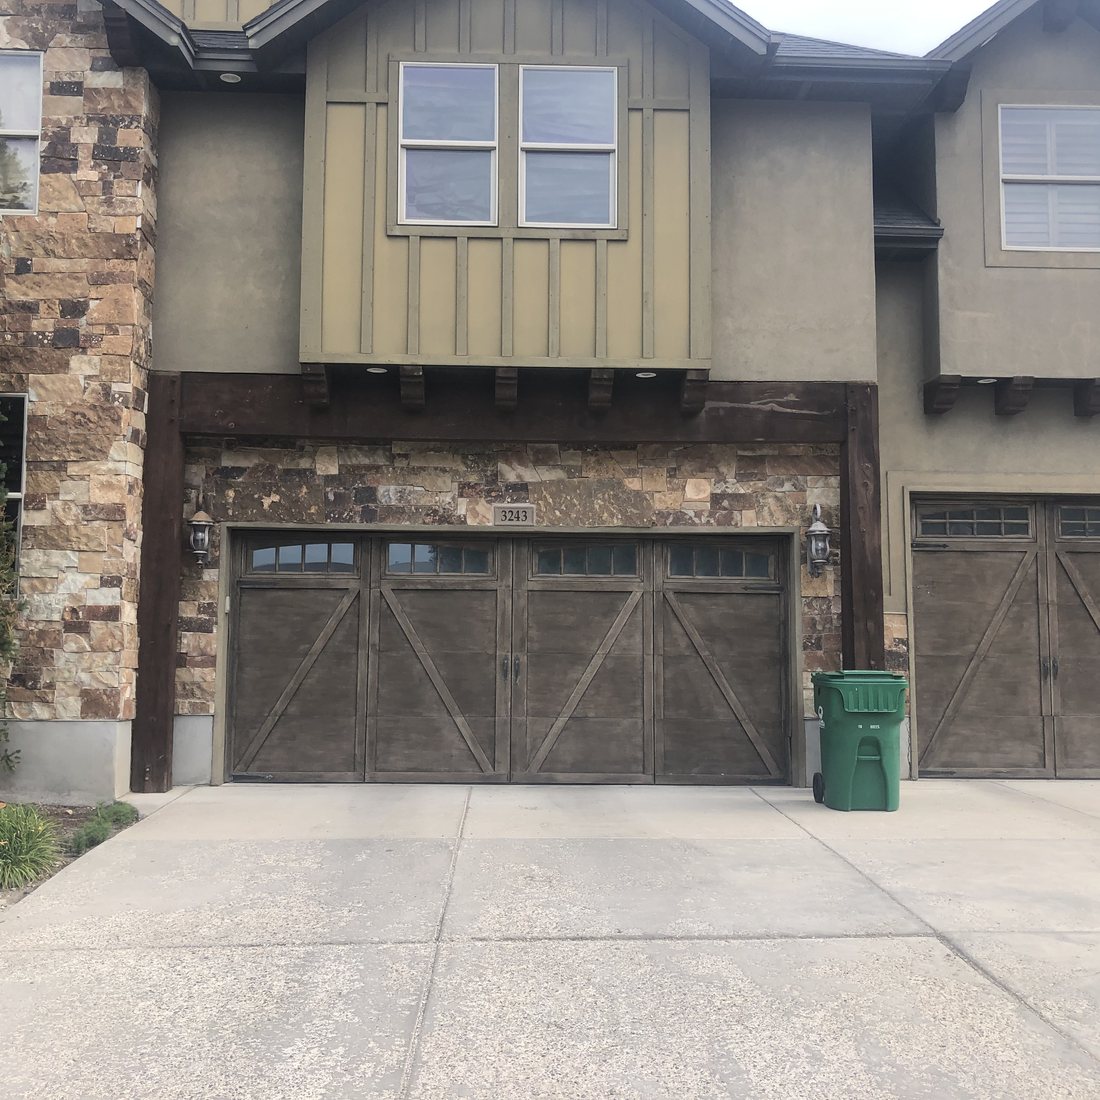 Before
 After
AfterYour Home Could Be Next
If you’ve got a space that isn’t working (or a “before” you’re tired of looking at), let’s talk about what an “after” could look like.